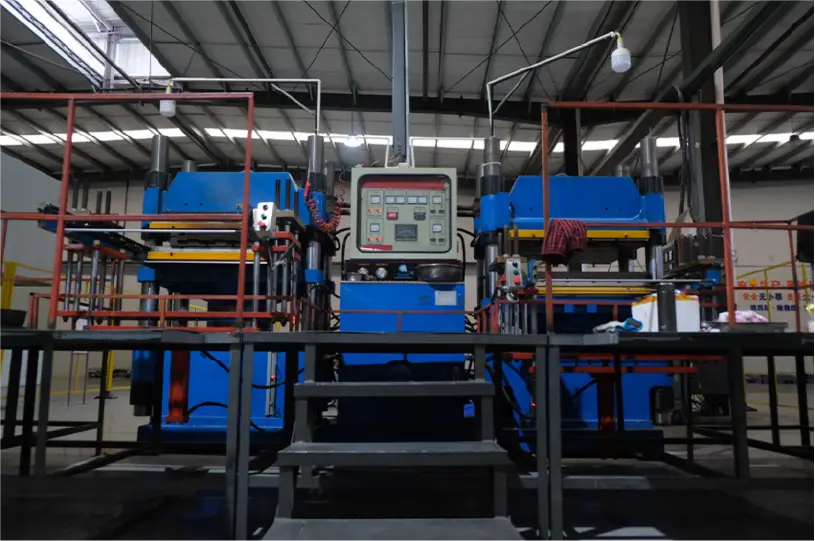
Two inserts leave the same press on the same day with the same green weight. One is dense, fine-grained and within tolerance; the other comes out of a different cycle slightly porous, slightly coarser and visibly out of dimension at one end.
The difference was made in the furnace, which is why the record of the cycle is the document that matters most when an insert behaves differently from its grade. This is what the curve controls and how its failures present.
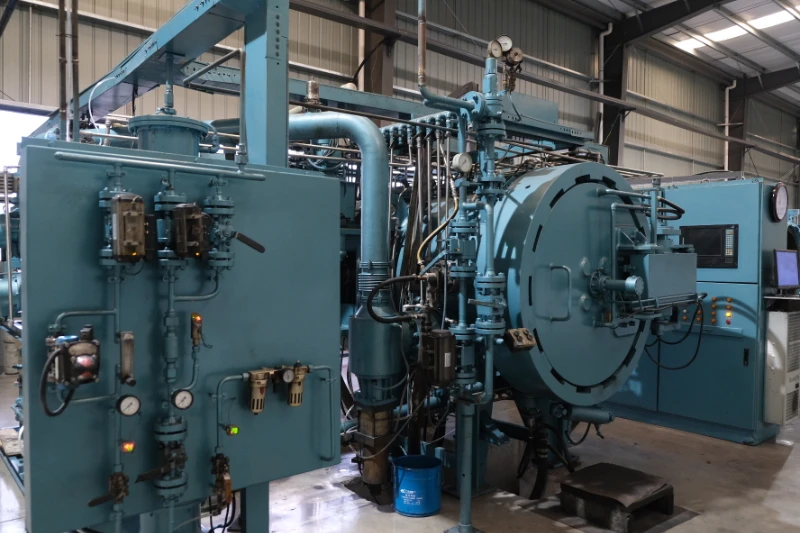
Carbide sintering process: what the furnace curve decides
The furnace curve decides density and grain structure.
Temperature, hold time, atmosphere and cooling rate set those three properties together, and they are the properties a buyer is relying on when the edge goes into service.
Density is what makes the insert resist wear rather than crumble. Grain structure is what sets the balance between hardness and impact tolerance. Residual stress is what decides whether a part that passed inspection cracks later under load. None of the three can be read from the outside of a finished insert, which is why the process record exists.
Pressing supplies the starting point. A green part with uniform density sinters predictably; one with a gradient distorts as the denser and lighter areas contract differently. From that point on, the furnace either realises the grade the blend was designed to produce or spoils it.
Two inserts from the same press with different outcomes
A density gradient and a cooling problem produce different failures, and telling them apart is the first diagnostic step.
A part with uneven green density tends to distort in a recognisable way: it bends, or one end measures differently from the other, because the two ends densified at different rates. A cooling problem leaves the dimensions correct and the density acceptable, and shows up later as a crack that starts at an edge or at the interface with the steel.
The two causes are often confused because both are attributed to the furnace. Distortion is usually a pressing or fill problem revealed by sintering, while cracking under load is usually a cooling or thermal history problem. The furnace record distinguishes them, because it shows whether the cycle was run as designed while the dimensional record shows whether the part moved.
What happens during densification
Densification is the closing of the void space between powder particles, and it happens through the binder rather than by melting the carbide.
As the temperature rises, the cobalt binder becomes mobile and the carbide grains are drawn together by capillary forces, so the part shrinks and the pores between the grains close. Density rises towards the theoretical value for the material, and the amount of remaining porosity is what separates a good insert from a marginal one.
Two things happen at the same time and compete. Densification needs temperature and time; grain growth also needs temperature and time. The cycle is designed to finish densification before grain growth becomes significant, which is why there is an optimum rather than a direction in which more is better.
Temperature profile and hold times
The profile has three parts, and each one has a different job.
The ramp removes the binder and other volatile additions gradually, so they leave the part without creating pressure inside it. The hold at temperature closes the porosity. The transition between them is where the part is most sensitive, because it is dense enough to trap anything that has not yet escaped and still hot enough to deform.
Hold time is chosen for the grade and the section, not for the furnace. A thick section takes longer to reach a uniform temperature than a thin one, and a cycle written for the thin part will under-densify the thick one. That is why a supplier running several insert sizes on one cycle is either controlling the load carefully or accepting variation between sizes.
Atmosphere and vacuum control
The atmosphere protects the part while it is hot, and its control is as important as the temperature itself.
At sintering temperatures the cobalt is reactive, so the cycle is usually run under vacuum or a controlled atmosphere rather than in air. Vacuum removes gases and helps close porosity; a partial pressure of an inert gas can be used to limit binder loss, which would otherwise leave the surface of the insert short of binder and change its wear behaviour.
Buyers rarely need the detail of the gas composition, but they do need to know that the atmosphere is recorded against the batch. A cycle is a set of conditions rather than a temperature alone, and a record that shows only the temperature is an incomplete record.
Cooling rate and residual stress
Cooling is the stage most often treated as a formality and the stage that produces the failures nobody sees at inspection.
The insert and, in a joined part, the steel beside it contract by different amounts as they cool. Controlled cooling lets the part equalise so the stresses that remain are small. Rapid cooling locks in a stress pattern that can sit quietly in the part for months and then release when the insert is loaded in service.
That is the reason a cracked insert is not always a grade problem. If the fracture runs through the carbide rather than along the joint, and the part passed inspection, the thermal history of the lot is a more probable cause than the material.
Sintering defects: porosity and cracks
The two defect families have different signatures, and the signature points to the stage that produced them.
Porosity presents as an under-dense part: the insert wears faster than its grade suggests, or a fracture reveals a rough internal surface. Cracking presents as a part that failed mechanically, usually at an edge or at an interface, after passing the checks that would have caught a dimensional problem.
| Signature | Likely cause | Record that confirms it |
|---|---|---|
| Part distorted, one end off dimension | Uneven fill or density gradient in the green part | Green weight and dimensional check before sintering |
| Under-dense, wears faster than the grade | Cycle too short or temperature profile too low | Furnace curve for the batch |
| Coarser structure than specified | Hold too long or too hot, allowing grain growth | Cycle record against the grade specification |
| Crack through the carbide after service | Residual stress from cooling, or an impact beyond the grade | Cooling section of the cycle, and the grade’s impact rating |
| Surface short of binder | Atmosphere control or binder loss during the cycle | Atmosphere settings recorded for the batch |
The practical value of the table is in the third column. Each row can be checked from a document rather than argued from an opinion, provided the supplier keeps the records in a form that a lot number can retrieve.
Batch records that prove control
A batch record proves control when it shows the actual conditions rather than the intended ones.
The version that carries weight names the cycle, states the temperature profile and the hold, records the atmosphere, notes the cooling behaviour and identifies the equipment used. The version that carries none states that the lot was sintered to specification. Only one of them can be compared with the next lot.
| Recorded item | What it shows | How a buyer uses it |
|---|---|---|
| Cycle reference and equipment | Which programme ran, on which furnace | Detects a change of furnaces between lots |
| Temperature profile and hold | Whether densification conditions were met | Explains an under-dense or coarser lot |
| Atmosphere setting | Whether binder loss was controlled | Explains surface condition and wear changes |
| Cooling behaviour | Whether stress was limited | Explains late cracking through the carbide |
| Green weight or dimensions | The state of the part before sintering | Separates a pressing problem from a furnace problem |
Read together, the two tables describe a diagnosis rather than a complaint. A buyer who can say which record is missing is in a different conversation from one who can only say the inserts failed.
What to request from a supplier
The request should be specific enough that it can be answered from a lot number, and short enough that a supplier can meet it routinely.
Ask for the cycle reference, the temperature profile and hold, the atmosphere setting, the cooling note and the pre-sinter check, all tied to the batch reference that appears on the delivered part or its label. Ask also whether the same cycle is used for every size in the lot, because that answer is what explains variation between sizes.
Standards and test methods that support these records, including the density measurement conventions, come from bodies such as ASTM International and the American Society of Mechanical Engineers, with measurement practice published by the National Institute of Standards and Technology.
Reading a furnace record as a buyer
A buyer does not need to interpret the numbers to use the record, only to check that it is complete and consistent.
Three checks are enough for most purposes. Does the record identify the equipment and the cycle. Does it show a profile rather than a single temperature. And does it carry the same batch reference as the delivered lot. A record that fails any of the three cannot be used to explain anything.
Beyond that, the comparison between lots is where the record earns its place. Two lots with the same cycle and the same cooling note that behave differently point towards the material or the pressing stage. Two lots with different cycles that behave differently point at the furnace, and the record settles the question without a dispute. The document set SENTHAI issues with a lot is described on the quality control page.
When the curve has to change
A cycle is written for a grade and a section, so it has to change when either of them does.
A new grade with a different binder content sinters differently, and a heavier section needs a longer path to a uniform temperature. Tooling that adds a thicker boss or a deeper rib changes the thermal mass, which changes the profile even when the material does not. In each case the change should produce a new cycle reference and a first article rather than a quiet adjustment.
That is the practical reason to record cycles at all. A supplier that changes a profile without a new reference has changed the process without changing the record, which removes the buyer’s ability to compare one season with the next. Fitment and grade conventions that the specification may reference come from SAE International and the American Association of State Highway and Transportation Officials, and the documentation practice that supports them is published by the Snow and Ice Management Association.
FAQ
What are the stages of a sintering cycle?
Heating to the point where the binder becomes mobile, holding at temperature while the part densifies, and cooling under control. Binder removal and atmosphere control happen across those stages rather than as separate ones.
Does a longer hold always produce a denser insert?
No. Holding beyond the point where densification is complete allows the carbide grains to grow, which trades hardness and wear resistance for nothing. Density and grain size are controlled together, not separately.
Why does cooling rate matter so much?
Because the insert and any attached steel cool at different rates and contract by different amounts. A cooling rate that is too fast leaves residual stress in the part, which shows up later as a crack under load rather than as a defect at inspection.
If a lot has behaved differently from the one before it, send the batch reference. SENTHAI will check the cycle record against the delivered lot and answer with the process stage rather than with a general assurance.