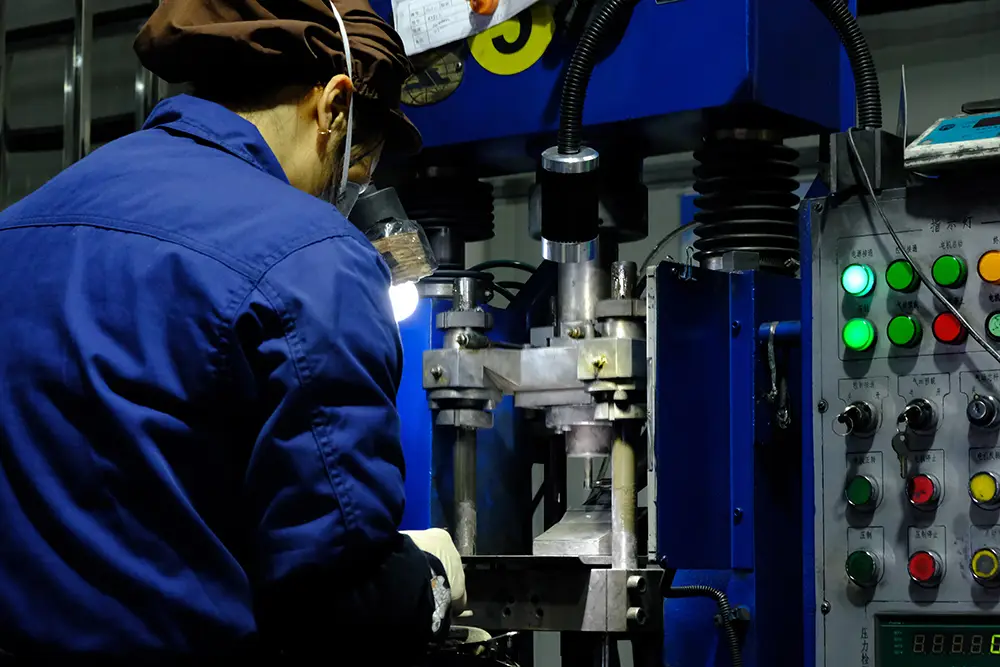
The control points that actually decide blade life
A carbide edge has three failure modes worth designing controls around: inserts that come loose, inserts that chip, and edges that wear unevenly across their length. Each one traces back to a specific stage of production, so our inspection plan targets those stages rather than testing only the finished product.
| Failure mode | Where it starts | How we control it |
|---|---|---|
| Inserts come loose | Braze or weld quality | Induction heat profile recorded, bond checked at set intervals |
| Inserts chip | Grade selection or density | Blend and sintering parameters archived per batch |
| Uneven wear | Geometry or carrier flatness | Dimensional check against drawing before welding |
| Edge fails early in service | Material batch | Incoming certificate check and retained samples |
Gate 1 — incoming material
Raw material and steel carriers are checked on arrival against the specification on the purchase order. Certificates are filed against the batch, and retained samples are kept so a field question months later can be answered without speculation.
Gate 2 — in-process inspection
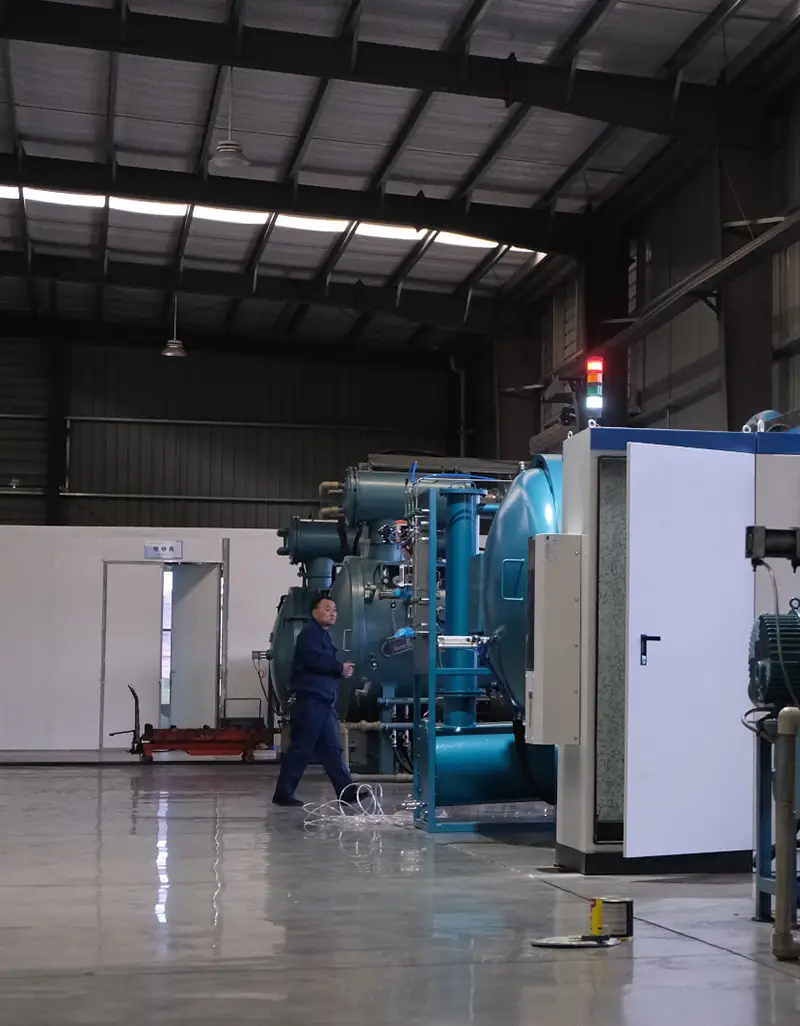
Automated inspection equipment sits at the key stages: forming, sintering, brazing and welding. Operators record results at defined intervals, and a parameter that drifts outside the agreed window stops the run rather than being noted at the end of the shift.
Gate 3 — final inspection
Finished edges are sampled on a proportional basis for hardness, insert retention, edge straightness and bolt-hole alignment. Every unit is visually inspected for chips, voids and weld discontinuities before it is allowed into packing.
Gate 4 — pre-packing review
The last gate exists because most customer complaints are shipping problems, not manufacturing problems. Before a carton closes we confirm quantity, part identity, label content, corrosion protection and pallet stability against the order.
Traceability from powder to pallet
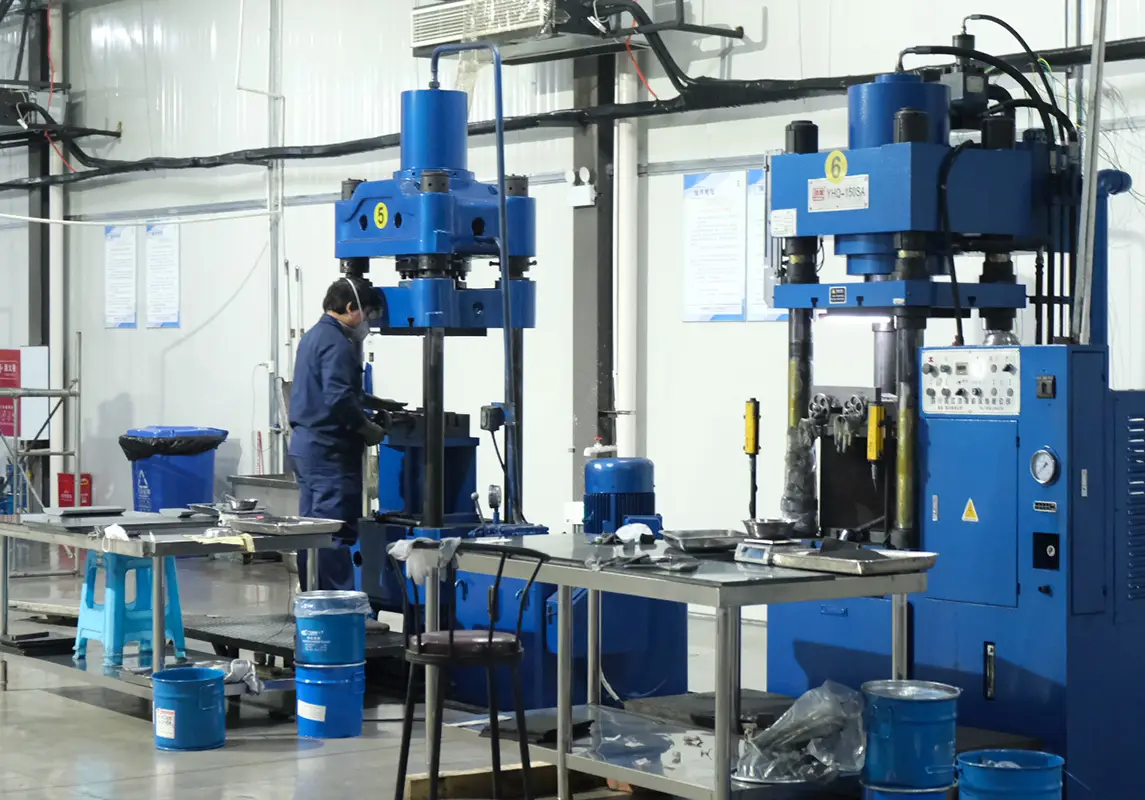
Each production run is assigned a batch reference at material preparation and the reference follows the parts through sintering, welding, finishing and packing. If a blade behaves unexpectedly in the field, that reference tells us which powder blend, which furnace run and which welding parameters produced it — and whether other cartons from the same run should be checked.
Certifications and documentation
- ISO 9001 quality management and ISO 14001 environmental management systems.
- More than ten inventions and utility patents covering production methods used on the line.
- Material certificates on request with production orders.
- Inspection reports and dimensional records available for tender and receiving requirements.
- Third-party inspection welcome at agreed production stages.
If your specification requires a certificate of conformity, a dimensional report or a witness test, tell us at quotation stage. These are scheduled into production rather than produced retrospectively.
Frequently asked questions
What happens if a blade fails in service?
Send the batch reference, photographs and a description of the operating conditions. We trace the run, compare it against the retained records and report what the evidence shows before discussing replacement.
Do you test every blade or sample them?
Every unit is visually inspected before packing. Destructive and dimensional testing is performed on a sampling basis per batch, which is the standard for this product category.
Can we agree acceptance criteria in advance?
Yes. For contract and OEM work we record the acceptance criteria on the approved drawing so both sides are inspecting against the same document.
Are retained samples kept?
Yes. Retained material and finished samples are archived against the batch, which is what makes a later investigation possible.