Final inspection catches the smallest share of the defects that reach a customer. Porosity, a density gradient and an under-bonded insert all pass a final visual and dimensional check, because none of them is visible from the outside of a finished edge.
That is the case for inspecting at the stage that creates the defect rather than at the end of the line. What follows is what each stage should check, why the sampling rate differs between them, and what a buyer can ask for.
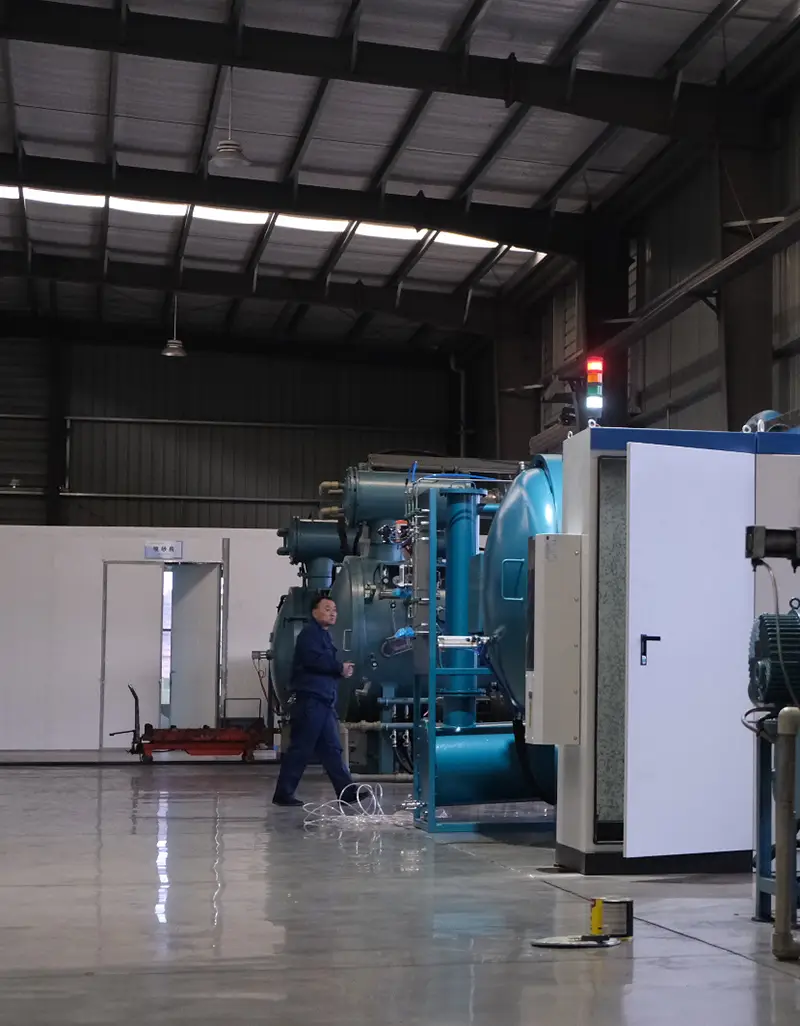
In-process inspection carbide: what the stages have to catch
Four stages cover the chain from material to release.
Incoming material confirms the grade, pressing and sintering checks confirm the shape and the cycle, brazing verification confirms the joint, and final inspection releases the lot against the drawing.
The logic behind the four is that each one catches what the next stage cannot. A grade substitution is impossible to detect after sintering, because the part looks the same either way. A density gradient appears as distortion only after the furnace. An under-bonded joint looks like a sound fillet. Only dimensional and visual faults are reliably caught at the end of the line, which makes final inspection a release gate rather than a quality system.
A supplier that can name its stages, and say what each one looks for, is describing a process. A supplier that describes only final inspection is describing a filter.
Why in-process inspection exists
In-process inspection is not there to grade finished goods; it is there to stop a drift before a lot is completed.
By the time a lot reaches final inspection, the material has been consumed, the furnace time has been spent and the inserts have been joined. A defect found at that point costs the whole lot; the same defect found at the stage that caused it costs one adjustment. That difference is the entire economic argument for stage inspection.
It also changes what a record means. A final inspection record says the parts that were checked met the drawing. A set of stage records says the process ran as designed, which is a statement about the parts that were not checked as well as the ones that were.
Incoming material checks
Incoming checks establish that the lot starts from the material the specification assumed, and they are the cheapest control in the chain.
The check covers the grade or the steel specification, the batch reference that will be carried through the process, and the condition of the material on arrival. For carbide powder and inserts, that means confirming the grade and the values the supplier declared; for steel, the specification and the certificate. Damage in transit and packaging condition belong to the same check, because a damaged delivery that is accepted is a defect in the pipeline before production even starts.
What happens to the result matters more than the check itself. The incoming batch reference should be recorded against the production lot, because that link is what later allows a finished part to be traced back to its material. Without it, the incoming check produces a file that cannot answer the one question a claim asks.
In-process checks at pressing and sintering
The pressing and sintering checks are the ones that control the properties a final inspection cannot see.
At pressing, the useful measurement is the green state: the weight or the dimension of the compact before it enters the furnace. That single number catches fill and density problems at the earliest possible point, and it is the reason a change in powder behaviour shows up before it becomes a lot of distorted parts.
At sintering, the check is a combination of the process record and the result. The record shows whether the cycle ran inside its window; the result shows whether the dimensions landed where the shrinkage allowance predicted. Where both are checked, a drift is visible in one run rather than in a season of deliveries.
Brazing stage verification
Brazing verification is the most important stage check on a carbide edge, because the defect it looks for cannot be found later.
The verification has three elements: the parameters the cycle was run inside, the inspection applied to the joint, and the dimensional check on the body after the heat has been applied. The first is recorded rather than measured on the part. The second is visual for the fillet and, on samples, destructive for the bonded area. The third is what catches a body that moved.
Where the process is automated, the record describes the whole lot with reasonable confidence. Where it is manual, a visual check describes only the pieces inspected, which is why the method and the equipment class belong in the lot documentation alongside the result.
Final dimensional and visual inspection
Final inspection releases the lot, and its job is to confirm fitment and appearance rather than to certify the material.
It should cover the critical dimensions named in the specification, the bolt pattern as a layout rather than a pitch, the edge profile, the condition of the inserts, the marking and the packing. Each of these is a fitment or presentation question, and none of them is a substitute for the earlier stages.
| Stage | What it confirms | What it cannot catch |
|---|---|---|
| Incoming material | Grade, specification and material batch | Anything introduced later in the process |
| Pressing | Green weight, fill and shape before sintering | Density distribution inside the compact |
| Sintering | Cycle conditions and final dimensions | Grain growth within the specified band |
| Brazing | Joint parameters, fillet condition, body dimensions | Bonded area, unless a sample is tested |
| Final inspection | Fitment dimensions, profile, marking and packing | Material, density and bond quality |
The table is also the answer to a common audit question about whether final inspection is enough. Read down the last column and it is clear that no single stage covers the others.
Sampling frequency rationale
Sampling rates differ between stages because the checks differ in cost and in what a failure would mean.
Incoming material is checked per batch, because the batch is the unit that arrives and the unit that will be traced. Pressed parts are checked per run, since the green state changes with the fill and the tooling. Sintering is checked through the process record for every cycle, with dimensional checks per run. Brazing is recorded per lot, with destructive testing on samples because the method cannot be applied to the parts that ship.
The principle is that a check which is fast and cheap is applied to every unit or every run, and a check that is slow or destructive is applied to samples. What must not happen is a slow, destructive check being replaced by a fast, weak one for the sake of throughput, because that removes the only evidence that the process is bonding at all.
Recording and corrective action
A check becomes a control when its result is recorded against the batch and its failure triggers an action.
The record needs the batch reference, the check performed, the value or the result, the time and the person or station. The action needs a definition agreed in advance: what constitutes a failure, who decides, and whether the response is a hold, a rework, a process adjustment or a full stop.
- Record the result against the batch reference at the stage where the check is taken.
- Compare it with the acceptance range that was set before production began.
- Hold the affected material if the result is outside the range, rather than passing it forward.
- Identify the cause before the next piece is run, and record the correction.
- Review whether earlier material from the same run is also affected.
The fifth step is the one that limits the cost of a failure. A drift that is caught at the stage may still have affected the pieces made since the last check, and identifying how far back it reaches is what separates a controlled process from an optimistic one.
Audit questions to ask
Auditing a supplier’s in-process inspection can be done from a desk, and six questions establish whether the system is real.
The questions are deliberately about records rather than about procedures, because a procedure manual describes an intention while a record describes an event.
- Which stages are inspected, and what does each check measure or observe?
- Where is the result recorded, and does it carry the batch reference?
- What is the acceptance range, and who set it?
- What happens when a result falls outside the range, and where is the action recorded?
- How far back does a correction reach when a drift is found?
- How long are the stage records kept, and how are they retrieved?
A supplier that answers all six from a batch number has a working system. One that answers from a procedure document has a policy, which is a different thing and a weaker assurance for a buyer.
What a buyer can check from the documents
A buyer cannot attend every stage, but the lot pack makes the stages visible after the fact.
The useful sequence is short, and it works from the piece backwards rather than from the certificate forwards. Each item below corresponds to a stage, and a missing item identifies which stage is not being recorded.
- Read the batch reference from the part or its label.
- Check the dimensional record against the drawing revision in force at the order.
- Check the joining inspection result, and whether it states the method used.
- Check the material declaration, and whether it names an incoming batch.
- Check the cycle reference for the pressing and sintering stage.
Where an item is missing, the question is not whether the stage happened but whether it can be shown to have happened. That distinction is what the record exists for, and it is described alongside the inspection routine on the quality control page.
The methods the records refer to come from published standards rather than from house practice. Material and test methods are published by ASTM International and the American Society of Mechanical Engineers, with measurement practice published by the National Institute of Standards and Technology. The fitment conventions a finished edge is checked against come from SAE International and the American Association of State Highway and Transportation Officials, and the buying practice behind them is documented by the Snow and Ice Management Association.
FAQ
How many inspection stages should a carbide blade factory have?
Four stages cover the chain: incoming material, the pressing and sintering cycle, the brazing step, and final dimensional and visual release. Fewer than four leaves a defect that cannot be detected after the stage that produced it.
Is final inspection enough on its own?
No, because the defects that matter most are inside the part. Porosity, a density gradient and an under-bonded joint all pass a final visual and dimensional check, which is why inspection has to be applied at the stage that creates them.
How often should in-process checks be taken?
Often enough to catch a drift before a lot is finished, which depends on the stage. Incoming material is checked per batch, pressed parts per run, and joining is verified per lot with sampling where the test is destructive.
What happens when an in-process check fails?
The lot is held and the cause identified before production continues, and the correction is recorded against the batch. A check that produces a note rather than an action is a record of an outcome, not a control.
Can a buyer audit these stages remotely?
Yes, through the records. Ask which stages are inspected, what each check consists of, where the result is recorded and how a lot reference retrieves it. A supplier performing the checks can answer from a batch number.
Ask SENTHAI which stages a lot passes through and what each one records. The answer comes back as a stage list with the document produced at each step, tied to a batch reference.