A factory acceptance test is not an inspection of the goods. It is an inspection of the process that produced them, run on samples from the batch that is about to be shipped, and it ends with a signature that releases the goods.
That distinction decides how the protocol is written: what is selected, what is measured, which documents are reviewed, and what evidence ends up in the file. The sections below follow the order the protocol is built in.
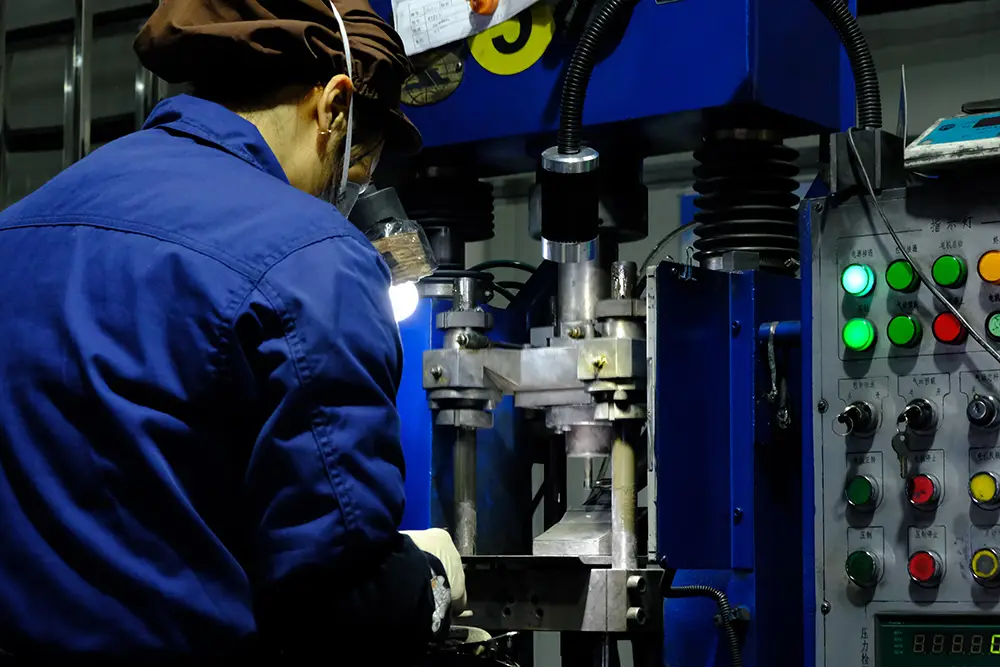
Factory acceptance testing blades: what the test is for
A FAT verifies the process, not just the parts.
It is run at the factory, on samples drawn from the batch being shipped, against the specification the order was placed on, and it produces a signed record that releases those goods.
The reason to run it at the plant rather than at the destination is that the plant is where a non-conformance can still be corrected. A dimensional problem found at goods-in is a claim; the same problem found on the floor before packing is an adjustment. The test is therefore a decision point rather than a report.
The second reason is evidence about the process. Sampling at the factory, with the process records to hand, shows whether the lot was made the way the supplier says it makes everything, which is a stronger statement than a check on the pieces that happened to travel.
Deciding when a FAT is warranted
A FAT is worth its cost in three situations, and it is a waste of time in the fourth.
The first is a first order from a new supplier, where nothing about the process is yet proven to the buyer. The second is the first production run after new tooling, including a new die, a new profile or a relocated process. The third is any order where a defect discovered on arrival would be too late to correct inside the season, which is most of them in winter maintenance.
The case where it is usually unnecessary is a repeat order from a supplier with a stable record and current documents. The cost of sending an inspector has to be weighed against the probability of finding something, and where the last three lots arrived complete and conforming, that probability is low. The useful middle ground is a document review without travel, which catches most of what a visit would.
Sample selection from the batch
The sample has to come from the batch that is shipping, and it has to be selected in a way that can be described.
Pieces made specially for the test prove nothing about the batch. Pieces taken from the top of the stack prove less than pieces taken from the middle, because a stacking or packing problem is exactly what the top of the stack hides. The protocol should state how many pieces, from where, and who selected them, so the record shows that the choice was not made by the party being tested.
A workable default is a first, middle and last piece from the production run, drawn after packing has begun rather than before, so the sample reflects what is actually being shipped. Where the lot covers several sizes, the sample should cover each size family rather than concentrating on the largest quantity.
Tests to run at the factory
The tests are the ones that can be performed at the plant and that speak to the specification, and there is no value in running more.
Dimensional checks on the critical dimensions, the bolt pattern as a layout, the edge profile, the marking and the packing are the core. Where the item is bonded, a joint inspection result from the lot record belongs in the test. Where a destructive test is part of the specification, the sample result from the same batch belongs in the file rather than a fresh test on a piece selected for the purpose.
| Item | Run at the factory | What it establishes |
|---|---|---|
| Critical dimensions | Yes, on the sample | The batch is inside the tolerance on fitment dimensions |
| Bolt pattern as a layout | Yes, with a gauge or trial fit | The pattern will match the machine |
| Joint inspection record | Reviewed from the lot | The joining step was performed and inspected |
| Marking and packing | Yes, visually | What is being shipped is what was ordered |
| Wear life in service | No | Nothing; that requires a field trial |
The last row is the one to state explicitly in the protocol, because it prevents a FAT being asked to answer a question it cannot. Durability is a field question; the factory test is about conformance to a specification.
Documentation review
The document review is often the most productive part of the visit, because documents are easier to compare than parts.
Four items are worth reviewing while the records are in front of you: the material declaration for the batch, the process record for the pressing and sintering cycle, the joining inspection result, and the dimensional record against the drawing revision in force. Each should carry the same batch reference as the goods being packed. Where a document is missing, the visit is the last opportunity to ask for it before payment and shipping make the request less urgent for the supplier.
The revision check deserves its own moment. Comparing the revision on the record with the revision in the order is a thirty-second check that catches a lot made to a superseded drawing, which otherwise becomes a dispute after delivery.
Photographic evidence standards
Photographs are the part of the record that survives after everyone has forgotten the visit, and they are worth taking to a standard.
Each photograph should show something identifiable: the batch reference or the packing label in the frame, a scale or a gauge where a dimension is being evidenced, and the whole part where the shape matters. Sequential photographs of a packing sequence are more useful than one wide shot of a pallet, because the former shows how the goods were protected and the latter shows that they exist.
The protocol should also state where the photographs are stored and how they are named. A folder of images named by batch reference is evidence; a phone roll named by date is not, and it is the version most commonly kept.
Third-party inspection options
Third-party inspection substitutes a trained inspector for the buyer’s presence, and it works to the extent that the protocol is specific.
The inspector can verify dimensions, witness a packing process, check documentation against the order revision and photograph the result. What an inspector cannot do is interpret the buyer’s intent, which is why a protocol that says the goods should conform to the specification produces a report that confirms they did. Naming the dimensions, the revision and the documents is what turns the visit into a test.
Where the order is placed under a buyer’s own market requirements, the inspector should also confirm the import-facing documents, since those are the ones whose absence is discovered at the border rather than at the factory. Requirements of that kind are administered by the destination authority, such as US Customs and Border Protection.
Sign-off and release to ship
The sign-off is the point at which the test becomes a decision, and it should name what is being released.
A useful signature block records the batch reference, the specification revision tested against, the results, the documents reviewed, any deviation accepted and the name of the person releasing the goods. Anything less turns the visit into a report, and a report does not release anything.
- Record the batch reference and the order reference on the test record.
- List the checks performed with their measured results rather than a verdict.
- Note the documents reviewed and whether each was complete.
- Record any deviation, with the buyer’s acceptance stated in writing.
- Name the releasing party, and the date the goods were released to ship.
The fourth item is where most sign-offs weaken. A deviation that is noted but not formally accepted becomes a dispute later, because neither party can say whether the goods were released knowingly.
Organising the visit
A factory visit produces more when it is planned against the protocol rather than against the calendar.
The sequence below keeps the visit short and the record complete, and it works whether the visitor is the buyer or a third party.
- Send the protocol and the specification revision to the supplier before the visit.
- Agree the sample selection method in advance, and confirm it on arrival.
- Run the dimensional and visual checks first, while the sample is untouched.
- Review the documents with the production records in front of both parties.
- Photograph the sample, the marks and the packing before the goods are closed.
- Complete the sign-off on site, and leave a copy with the supplier.
The sixth step is the one that gets deferred, and deferring it costs the visit most of its value. A sign-off completed a week later, from memory, is a summary rather than a release.
What a FAT cannot replace
Three things sit outside a factory acceptance test, and confusing them with the test leads to disappointed buyers.
- Wear life, which needs a field trial on the surface the edge will actually clear.
- The shipment itself, since goods packed to standard can still be damaged by handling after they leave the gate.
- A supplier qualification, which looks at the process over time rather than at one batch.
Each of those has its own control: a field trial for durability, a delivery inspection for transit, and a supplier evaluation for the process. Test methods that a protocol can reference come from ASTM International and the American Society of Mechanical Engineers, and the fitment conventions the sample is checked against come from the American Association of State Highway and Transportation Officials and SAE International. Buying practice for public and private fleets, including when an acceptance visit is required, is published by the National Association of Counties and the Snow and Ice Management Association.
FAQ
What is a factory acceptance test?
A documented check run at the supplier’s plant, on samples taken from the batch being shipped, against the specification the order was placed on. It ends with a signed record that releases the goods to ship.
When is a FAT worth the cost?
On a first order from a new supplier, on a first production run after tooling, and on any order where a defect would be discovered too late to replace inside the season. It is rarely worth running on a repeat order from a supplier with a stable record.
Can a third party run the test instead?
Yes, and it is often the better option when travel is impractical. A third-party inspector works from the same protocol, but the value depends on how precisely the protocol is written, because an inspector cannot decide what the buyer meant by correct.
If you want to run an acceptance test on an order, send the specification and the batch reference. SENTHAI will prepare the sample, the records and the sign-off sheet before the visit rather than during it.