
For inspecting a carbide insert delivery: a buyer’s receiving checklist, the best result comes from matching the component, material, and setup to a documented operating condition, then validating fit, wear, safety, and cost in a controlled trial. This updated guide uses current search evidence and official-source checks to turn the topic into a repeatable selection process.
Updated: October 19, 2026
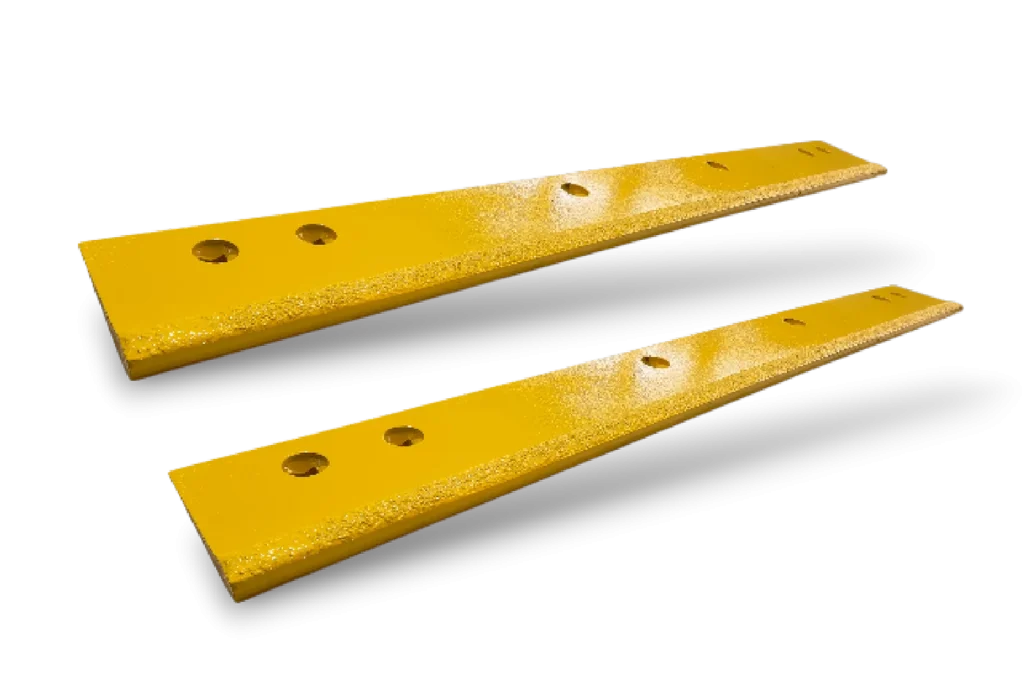
A storekeeper signs for a pallet of inserts on a Friday, the lot goes into the rack, and the first edge is built three weeks later. That is when the pattern is found not to line up: close, but wrong, and by then the pallet has been split across two stores and the delivery note has been filed. The cost is not the inserts; it is discovering the problem with a truck already waiting.
A receiving check is not a quality audit and does not need to be. It is a short sequence that establishes the lot identity, screens for obvious damage, and confirms the dimensions that decide whether the inserts can be fitted. This guide sets out that sequence in the order it is best performed.
What goes wrong when a delivery is accepted unchecked
Most receiving problems are not defective parts; they are parts that cannot be traced, or that were never checked against the pattern they were ordered for. The first kind makes a later claim impossible, because nothing links the insert in the store to the batch that produced it. The second kind is worse, because the failure appears on a machine rather than at a bench.
There is also a timing effect that is easy to underestimate. The window in which a supplier can act cheaply is the window immediately after delivery, while the batch records are current and the freight is still on their account. Six weeks later the same conversation involves a claim, an investigation and a replacement order, and the fleet is still short of inserts.
Why the receiving check is not a quality audit
The purpose of the check is to confirm that the lot matches the order and can be used, not to establish the supplier’s capability. That distinction keeps the check short enough to actually happen: a full dimensional audit of every insert would be disproportionate, and a check that takes an afternoon gets skipped in a busy week.
What the check does need is a defensible sample and a written result. A receiving record that says a lot was checked, with the dimensions measured and the sample positions noted, is enough to support a conversation with the supplier. A record that says the delivery looked fine is not, which is why the measurement itself carries more weight than the judgement attached to it.
Carbide insert inspection: documentation to check first
Paperwork settles the lot before anything is unpacked.
The documents to confirm on arrival are the delivery note against the purchase order, the batch reference that ties the lot to its production record, the drawing revision the lot was produced to, and any dimensional record the supplier provides.
Where the order specified a grade, the certificate or declaration covering that grade should be present. None of it takes more than a few minutes to check, and it establishes what the rest of the inspection is being measured against.
The drawing revision is the item most often missing and the one that matters most on a repeat order. A lot produced to a superseded revision will be internally consistent and still wrong, and the receiving check is the last point at which that can be caught cheaply.
Packaging and damage screening
Packaging is worth a look before the contents, because it shows what the lot has been through. Crushed or split cartons, trays that have shifted inside a carton, and inserts that have been able to move against one another all raise the probability of edge damage, and cemented carbide is unforgiving of point contact during transit.
The screening itself is quick: look for chipped corners, edge nicks and any insert with a fracture line visible on a face or at a corner. Damage that arrived in transit usually concentrates in the outer layers of a carton and at the corners of the tray, which is where the sample should be taken from. Where a carton shows obvious crush damage, that carton should be examined in full rather than sampled.
Dimensional spot checks
Dimensional checking at goods-in is a sample exercise aimed at the dimensions that decide fitment, and the sequence below keeps it short and repeatable.
- Draw samples from across the lot rather than from one tray, covering the outer and inner positions.
- Measure seating height first, since it governs the cutting line rather than the assembly.
- Measure the dimensions that locate the insert in its pocket or seat.
- Offer an insert up to a mating plate or gauge to confirm the fixing pattern.
- Record every measurement against the sample position and the batch reference.
The fourth step is the one that catches the failure mode a list of dimensions cannot: a pattern that is individually within tolerance and cumulatively wrong. Which dimensions govern fitment, and how they stack along an assembly, is set out on the dimensional tolerance page.
Grade and marking verification
Grade cannot be verified at a receiving bench without destructive or laboratory testing, so the receiving check establishes identity rather than chemistry. What it can confirm is that the marking on the inserts matches the order, that the marking method is consistent across the lot, and that the batch reference on the packaging agrees with the one on the documents.
Two practical points make this more useful than it sounds. Inserts from two different lots in one carton are a real occurrence after a partial backorder, and they will show as inconsistent marking if anyone looks. And where a substitute grade has been supplied, the difference usually appears first as a change in the marking rather than as a change in performance, which is why the identity check belongs at goods-in and not at the end of the season. Test methods for cemented carbide properties are published by ASTM International, and designation conventions by ISO.
Surface defect inspection
Surface inspection looks for the conditions that will grow into a failure, and four are worth naming because they are easy to see once they are being looked for.
- Chipped corners or edges from transit, which concentrate stress and become the origin of a fracture in service.
- Hairline cracks on a face or across a corner, which are easier to see under an oblique light than straight on.
- Grinding marks or discolouration that differ from insert to insert within the same lot.
- Brazing residue or coating on surfaces that should be clean, where the insert is supplied ready to fit.
The third entry is the one that indicates a process problem rather than a handling problem. Variation within a lot is not automatically a defect, but it is a reason to look at the dimensional record more carefully, and it is worth photographing before the pallet is split.
Sampling plan by lot size
Sampling can be kept simple without losing its value, provided the sample is spread through the lot rather than concentrated. A workable approach is to draw a small fixed number of inserts from each carton and a larger number from the carton that shows transport damage, then measure the fitment dimensions on all of them and inspect the rest for surface defects visually.
What makes the plan defensible is not its statistical rigour but its consistency. The same sample size and the same dimensions checked on every delivery produce results that can be compared across lots and across suppliers, and a variation that appears between two deliveries then has a baseline to be measured against.
Recording non-conformance
A non-conformance is worth recording in a fixed form, because the value of the record is realised weeks later when the supplier is asked to respond.
- State the measurement, the instrument and the method used to take it.
- State the sample positions and how many inserts were checked.
- State the requirement the lot failed, quoting the drawing revision or the purchase order line.
- Quarantine the lot and mark it, so it cannot be drawn into a build while the question is open.
- Photograph the failed measurement and the packaging it arrived in.
The fourth step protects the fleet from its own store room. A quarantined lot that is nevertheless drawn for a rush job turns a resolvable delivery question into a failed blade, and it also weakens the claim, because the parts have been consumed.
Closing the loop with the supplier
The last part of the process is the one that changes the next delivery. Sending the supplier the measurement, the sample positions and the requirement is a factual notification; sending photographs alone invites a discussion about what the picture shows.
Three items make the notification actionable. Name the requirement that was not met, so the response can address a specification rather than an impression. Ask for the corrective action on the batch rather than on the individual inserts, since a lot produced to a wrong revision or a wrong dimension will show the same deviation throughout. And ask whether any other lots are affected, which is the question that catches the failure at the point where it is cheapest to stop. Where the underlying cause is a retention or fitment issue rather than a dimension, the diagnostic route is set out on the insert loss page.
SENTHAI manufactures tungsten carbide inserts and plow edges in Rayong, Thailand, with each lot recorded against the drawing it was produced to and shipped with the reference that ties it to that record, as described on the quality control page. Drawing conventions for stating these requirements are published by ASME, equipment specification practice by the Association of Equipment Manufacturers, and corrosion control for the assemblies these inserts go into by NACE International.
Where a delivery raises a question about the grade supplied rather than the dimensions, the way to compare a substitute against the original is set out on the grade chart and cross-reference page, and lots that need their documentation reviewed can be raised through the contact page.
Specify the Material and Acceptance Evidence Before Comparing Grades
This research-backed framework closes a recurring gap in pages ranking for Inspecting a Carbide Insert Delivery: A Buyer’s Receiving Checklist: readers need a decision method, not a list of unsupported superlatives. Apply the same evidence fields to every option before choosing inspecting a carbide insert delivery: a buyer’s receiving checklist.
| Decision gate | Evidence to collect | Release rule |
|---|---|---|
| Grade identity | Supplier grade, WC grain range, binder system, and lot number | Treat cross-reference charts as a shortlist, never automatic equivalence |
| Properties | Declared hardness, density, transverse-rupture or toughness evidence | Balance wear resistance against impact risk for the actual duty |
| Interface | Insert geometry, pocket fit, surface preparation, braze alloy, and gap control | A strong grade cannot compensate for poor fit or joining |
| Acceptance | Drawing, certificate, sampling plan, visual criteria, and destructive test where agreed | Approve the process and lot evidence, not only a sample photograph |
Hardness is only one screening value. Grade selection must also account for impact, thermal cycling, corrosion exposure, support geometry, joining quality, and the cost of an insert-loss failure.
Run a Controlled Trial Before Full-Fleet Adoption
-
Freeze the baseline: record the current component, carrier settings, route, weather, operator, hours, and reason for removal.
-
Approve fit first: compare the supplier drawing with the machine and attachment. Do not drill, grind, weld, or substitute fasteners without an approved procedure.
-
Change one major variable: keep route and operating method as consistent as practical so the result can be attributed to the component rather than a different setup.
-
Inspect at planned intervals: photograph the same locations, measure wear, check fastener torque and retention, and log impacts or abnormal vibration.
-
Release against written criteria: decide in advance what wear, removal quality, downtime, and cost per operating hour would justify expansion.
Official-Source and SERP Verification
The technical boundary was checked against Federal Highway Administration snow and ice guidance. That source is used for the operating or safety context; model-specific dimensions, settings, and limits must still come from the approved manual for the exact machine and component. The following leading pages were reviewed for search intent and missing decision details:
Frequently Asked Questions
What should be verified before selecting inspecting a carbide insert delivery: a buyer’s receiving checklist?
Confirm the exact application, dimensions, carrier limits, operating surface, expected impacts, supplier drawing, and acceptance evidence. A product name or grade label alone is not enough.
How should inspecting a carbide insert delivery: a buyer’s receiving checklist be compared on cost?
Compare landed and installed cost, service hours, maintenance labor, downtime, collateral wear, and replacement reason. Use cost per operating hour for comparable routes rather than purchase price alone.
When is a trial required?
Use a controlled trial whenever fit, material, setup, route conditions, or supplier process changes. Define the baseline and pass criteria before the trial starts.
Which document controls installation and operating limits?
The current manual, approved drawing, and written instructions for the exact carrier and component control. General articles and cross-reference tables are screening tools, not installation authority.
Request an Application Review
Send SENTHAI the carrier or machine model, drawing or dimensions, operating surface, route condition, current failure mode, expected quantity, and target service interval. The engineering team can then review a suitable product path without changing the evidence requirements described above.