
A tolerance that is too tight causes more fitment failures on a plow edge than one that is too loose, because a pocket that will not accept its insert by hand is a pocket that has to be forced, and forcing it damages the very face the fit depends on. The tolerances that matter are also not the ones most people watch: overall insert size rarely decides whether a part assembles.
This is a verification guide rather than a design lecture. It sets out which tolerances decide fitment, how to measure them and with what, how the stack accumulates across an assembly, what to check on an incoming lot, and how to write the requirement so that a supplier can be held to it.
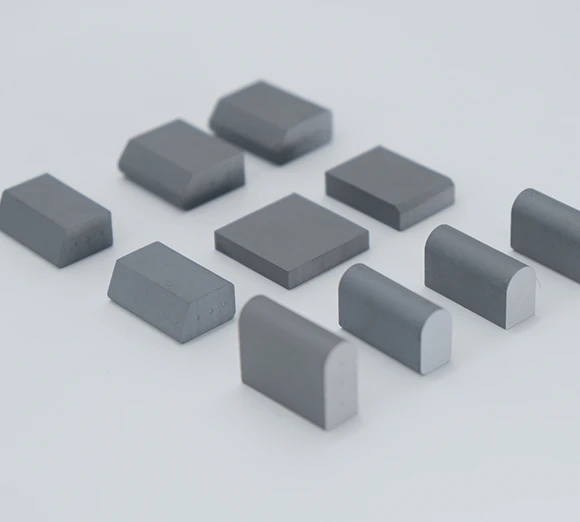
Carbide insert tolerance: the dimensions that decide fit
Seating height, pocket fit and hole position decide fit.
Four dimensions do the work on a plow edge. The height of the insert above the mounting line sets whether the cutting edge sits where the design intends. The pocket width and depth set whether the insert is supported or merely held.
The fixing hole position sets whether the pattern lines up on the machine, and the flatness of the seating face sets whether the insert carries load across its footprint or rocks on a high spot.
Overall length and width matter too, but for a different reason: a deviation there changes coverage along the edge rather than whether the part can be assembled. Separating the two groups is what allows a sampling plan to be proportionate, with the fitment dimensions measured on every lot and the coverage dimensions checked less often. SENTHAI holds insert dimensions to tolerances of the order of ±0.02 mm, and the same logic sets which of those dimensions is measured first.
Measuring practice and instruments
A tolerance is only meaningful when it is paired with a measurement method, because two instruments of different capability applied to the same part will disagree. On insert work the distinction that matters most is between a measurement taken on the component itself and one taken from a gauge that has been set to the nominal dimension.
Height above a datum is usually checked with a height gauge or against a setting master, while a seating face is checked for flatness rather than for size. Where a fleet or an OEM is receiving lots rather than making parts, the practical requirement is not a particular instrument but a stated method with a stated resolution, so that a dispute about a delivered lot can be settled by re-measuring rather than by assertion. Dimensional practice and the vocabulary for calling these requirements out are published by ASME, and the general principles of geometrical product specification by ISO.
Interference and clearance design
The fit a pocket or a fixing is designed for decides which way the tolerance should lean, and getting that wrong is the most common source of a fitment that measures correctly and still fails. A transition fit for a fixing hole wants the parts to align without play; a pocket that has to accept an insert and hold it against impact usually wants a small controlled clearance that is then closed by the retention method.
Where the design intent is unclear, the outcome shows up in service rather than at assembly. A clearance that is too generous lets the insert move under impact, which frets the seat and eventually loses the insert. An interference that is too tight prevents the insert from seating fully, which leaves it standing proud and loading the retention instead of the pocket. Both failures are diagnosed as retention problems when they are really fitment problems.
Tolerance stack across the assembly
Individual dimensions can each be inside tolerance and the assembly can still fail, which is what a stack check exists to catch. The table below shows where each dimension in the chain contributes and what a drift in it produces.
| Dimension | What it controls | What drifts when it moves |
|---|---|---|
| Insert height | Cutting line relative to the mounting face | Effective attack angle and how long the edge stays effective |
| Pocket width and depth | Support of the insert against impact | Seat fretting, then loss of the insert |
| Hole position | Fitment on the machine’s bolt pattern | Whether the edge bolts up at all |
| Seating face flatness | Load sharing across the footprint | Rocking, high-spot loading and premature failure at one end |
| Mounting line flatness | Contact along the working width | Uneven wear that reads as a grade or spacing problem |
The bottom two rows are the ones that get misdiagnosed. A bowed mounting line or a locally high seating face changes the load distribution along the whole edge, and the resulting wear pattern is usually blamed on insert grade or pitch before anyone measures flatness.
Incoming inspection sampling
An incoming inspection does not need to be elaborate, but it does need an order, because the dimensions that decide a claim are not the ones that are easiest to measure.
- Confirm the lot identity against the order, including the batch reference and the drawing revision.
- Measure the seating height on a sample across the lot rather than from one position in the box.
- Check the pocket or seat fit by offering up the insert, and record whether it seats by hand.
- Check the fixing pattern against a gauge or a mating plate before the edge goes anywhere near a machine.
- Record the results against the lot, so a later claim has a baseline.
The fourth step catches the most expensive failure early. A pattern that is close but wrong fits in the workshop and fails on the truck, and the cost of finding that out on a machine is a lost route rather than a rejected delivery.
Documenting conformance per lot
Conformance documentation is what converts a purchase into something a quality system can rely on, and four records carry most of the weight.
- The measured values for the fitment dimensions, not only a pass or fail statement.
- The drawing revision the lot was produced to, so a repeat order can be compared against the right document.
- The batch reference that links the delivered inserts to their production record.
- The measurement method and instrument resolution used for the recorded values.
Test methods for cemented carbide properties are published by ASTM International, and the way SENTHAI records dimensional and batch data is described on the quality control page. A fleet that receives these four records can compare two suppliers without needing to visit either factory.
Tolerance clauses for tender documents
Tender documents tend to specify the material and the pattern and leave tolerances to a general note, which is where most avoidable disputes begin. A clause that can be enforced has a sequence of its own.
- Name the drawing revision the supply is to be produced against, and require it to be quoted back.
- State the fitment dimensions and their tolerances explicitly rather than relying on a general default.
- State the measurement method to be used when a lot is challenged.
- Require the batch reference and the measured record to travel with each delivery.
- State what happens if a lot is rejected on measurement, including who carries freight.
The third item is the one that settles arguments. Without an agreed method, a supplier and a buyer can both measure honestly and reach different conclusions, and the disagreement then runs on time rather than evidence.
What a drawing has to state before a tolerance means anything
A tolerance applies to a dimension measured from something, so a drawing without a defined datum does not have a tolerance in any operational sense. Three items belong on the drawing before the dimensions do: the datum edge that all other dimensions are referenced from, the units, and the general tolerance note that covers dimensions not called out individually.
Referencing from a single datum rather than chaining dimensions along the part is the convention that prevents accumulated error, because chained dimensions each carry their own tolerance into the next. Stating the units prevents the failure mode where a pattern is drawn in one system and produced in the other, which produces an edge that is close enough to fit badly rather than obviously wrong.
Where tolerance problems actually surface on a plow edge
Tolerance failures on a plow edge rarely announce themselves as measurement problems. They appear as a blade that will not sit flat on the machine, as a fixing that has to be eased into position, as wear concentrated at one end of the working width, or as inserts that are lost at a rate the retention method does not explain.
Each of those symptoms maps back to a dimension in the table above, which is why the incoming inspection is worth the hour it takes. Where the symptom is inserts being lost rather than a fitment that will not assemble, the causes are set out on the insert loss page, and where the symptom is uneven wear along the width, the pattern itself is examined on the spacing and density page.
SENTHAI manufactures tungsten carbide inserts and carbide plow edges in Rayong, Thailand, with dimensional records kept at batch level against the drawing the lot was produced to. Equipment standards that constrain the assemblies these edges are fitted to are maintained by SAE International, and the equipment-manufacturer view of the same fitment questions is published by the Association of Equipment Manufacturers.
FAQ
Isn’t a tighter tolerance always better for fitment?
Not when the design needs clearance. Tightening a pocket dimension past the point where the insert can be seated by hand turns a fitment into a pressing operation, and the pressing itself damages the seating face. The right tolerance is the one that produces the intended fit, which is a design decision rather than a quality preference.
Which dimensions should be measured on an incoming lot?
Measure the dimensions that decide fit before the ones that decide coverage: seating height, pocket width and depth where the insert is retained, fixing hole position, and the flatness of the seating face. Length and width can be sampled more lightly, because a deviation there changes coverage rather than whether the part can be assembled.
Does every dimension need a tolerance on the drawing?
Every dimension that a supplier has to work to should carry one, and a general tolerance note covers the rest. The risk is not the untoleranced dimension itself but the assumption it invites: a supplier working to a default that is looser than the fleet expects, with nothing on the drawing to say so.
Can tolerance problems be fixed after the blade is assembled?
Rarely, and never cheaply. Once inserts are bonded or seated, correcting a pattern means removing material from a component that cannot be put back. Almost every tolerance failure is cheaper to catch at goods-in, which is why the incoming inspection exists rather than a final check on the assembled edge.
Send the drawing or the measured pattern, the machine it fits and the fixing dimensions. The SENTHAI engineering desk will confirm which tolerances govern the fitment and what the dimensional record should carry.
This article is one step in the Carbide Insert Selection and Replacement Guide, which covers grade, geometry, spacing, fitment tolerance and the replace-or-re-plate call.