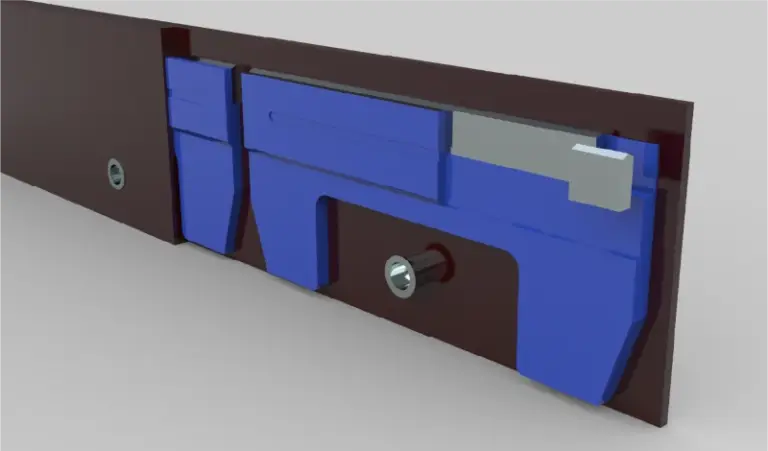
Do not choose the more convenient result. First establish whether the fixture and the report are testing the same requirement. Hold the disputed characteristic while the responsible reviewer reconciles the drawing, gauge definition and measurement method. A disagreement is a reason to investigate, not an automatic verdict on either party.
Check gauge identity, revision and the feature it actually verifies
Identify the fixture by its controlled reference and revision. Ask which drawing features it checks, how a passing result is defined, and whether it represents the intended assembly interface. A fixture that accepts the mounting pattern may say nothing about a separate blade dimension. Conversely, an inspection report may be measuring a feature that the fixture was never intended to evaluate.
Obtain the gauge's verification or calibration information as applicable, including any restrictions on its use. Record the identity of the actual parts tested. If the factory checked different pieces, the two results are not yet a direct comparison. The dimensional inspection guide describes the wider inspection system; keep this investigation focused on the particular conflicting characteristic.
Compare datums, supports, instrument suitability and acceptance criteria
Put the two methods beside the controlling drawing. Compare datum selection, orientation, support arrangement, feature definition, units and reporting precision. Ask the inspectors to explain where each reading begins and ends. Photographs or a marked sketch can clarify the setup, but they do not replace the original result or the instrument record.
Also confirm the acceptance criterion. Did one party apply a drawing tolerance while the other used a practical assembly check? Were both methods expressly accepted in the purchase inspection plan? Do not assume that the contractual priority of the results can be decided from the tool type alone. Where the documents conflict, obtain an authorized clarification.
Arrange a joint review of the same identified part if practicable. Have the quality specialist assess whether the measuring method is suitable near the limit, including relevant uncertainty. Preserve each original result before repeat measurement. Do not average unlike measurements or change the reference surface until both parties know what comparison is being made.
Hold the disputed characteristic for agreed reinspection rather than choosing the convenient result
Write a short reconciliation record containing the disputed requirement, the two results, the method difference and the agreed next step. The outcome might be corrected reporting, a controlled repeat inspection or further technical review. None should silently erase the initial disagreement. If the part remains outside the approved requirement, follow the order's nonconformance process rather than allowing a fixture pass to become an undocumented concession.
For the carbide blade enquiry, carry the clarified method into the order inspection pack so the next lot is evaluated consistently. Define which check is used for the specified characteristic and what happens when checks disagree. Any change to the drawing or acceptance method needs its own approval boundary.
Release decisions should identify the affected lot or pieces and the reviewer. Keep undisputed results available, but do not extend them to the unresolved feature. Closing the case means explaining why the evidence now supports the decision, not merely obtaining another report with a passing headline.
NIST cautions that traceability alone does not establish fitness for purpose. NIST Metrological Traceability: FAQ and Policy ↗