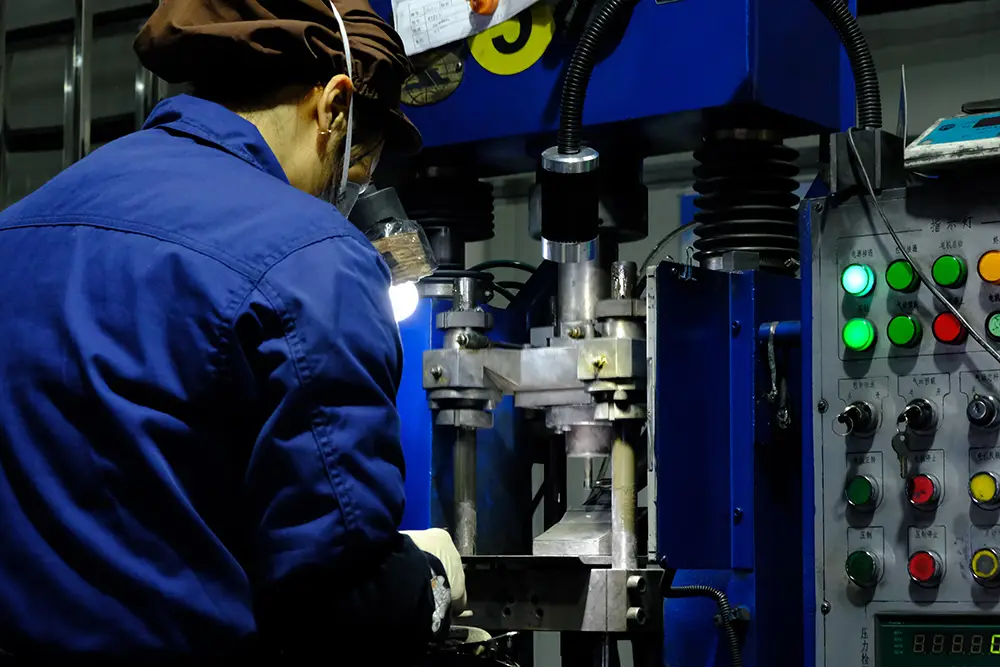
Treat it as incomplete supporting evidence until the result can be linked to the required part and feature. A readable display may show a measurement, but it does not identify the inspected stock or establish that the agreed method was used. Ask for the missing connection rather than declaring the image useless or sufficient.
Identify what the image actually proves and what it leaves unknown
Record exactly what is visible: instrument display, contact position, part surface, any markings and image context. Compare the image with the inspection query. If the question concerns a specific lot or feature, identify which elements of that connection are missing.
Check whether an accompanying report, original file sequence or inspection log supplies the missing identity. The factory-acceptance guide discusses evidence collection more broadly; this case concerns the link between one image and the acceptance decision it is being offered to support. Do not infer a lot from a familiar-looking blade profile.
Request a traceable sequence linking part, feature, instrument and result
Ask for an establishing view of the identified part and a sequence showing the relevant feature and measurement. Link the images to an issued record containing the sample identifier, drawing revision, characteristic, method and result. A photograph of a lot label beside an unrelated close-up still needs an explained relationship.
Where the original inspection records establish that relationship, request a supplementary reference rather than automatically repeating the work. If they do not, ask the quality authority whether a witnessed or otherwise controlled repeat check is appropriate. The supplier should not add a label to an old image and represent it as original evidence.
Check readability and method relevance as well as identity. A visible number does not reveal every aspect of the setup. If the acceptance question depends on datum, support or feature definition, obtain the information needed to interpret the result without directing an improvised measurement procedure.
Treat an unlinked photo as supporting context rather than lot-specific proof
The reviewer should state whether the completed evidence closes the specific query and which stock it covers. Preserve the first image and the supplementary material so the record shows how the gap was resolved. If identity remains uncertain, keep the corresponding acceptance item open.
For the carbide blade inspection request, agree a simple image naming and reporting convention before future inspections. The useful fields are those that connect the picture to the requirement, not decorative timestamps or an excessive number of photographs. Keep original files where the agreed process calls for them.
Avoid making photographs carry an authority they do not have. They can document condition and support a measurement record, but the release decision still belongs to the designated reviewer using the complete required evidence. A well-labelled sequence should make that decision easier to audit, not substitute appearance for traceability.
NIST asks for documented support behind traceability claims. NIST Metrological Traceability: FAQ and Policy ↗