Document the remaining steel support and its position relative to the inserts, then obtain a qualified serviceability decision against the approved design. Intact-looking carbide does not answer whether the surrounding assembly remains suitable. Avoid disturbing the joint or using a generic remaining-height rule for this condition.
Photograph the section and remaining support without disturbing the joint
Take an overall photograph identifying every affected position, followed by section views that show the relationship between carbide and steel. Include both an affected area and an apparently less-worn neighbour. Use a scale beside the feature and note the viewing direction, especially where an oblique image might exaggerate how far an insert projects.
Do not clean back steel, probe the joint or lever an insert to demonstrate that it remains attached. The inspection should follow the equipment's safe access and support procedure. If a surface cannot be seen safely, mark it as inaccessible. A photograph that acknowledges a blind area is preferable to an improvised check that changes the part or creates a hazard.
The wear-pattern guide provides broader background. The narrow question in this report is the remaining support around otherwise intact inserts, rather than the wear resistance of the carbide surface alone.
Record the local wear geometry and change since the previous inspection
Ask the inspector to identify useful measurements from the approved drawing. Record where each dimension was taken and distinguish the steel measurement from the carbide measurement. If the original section is unknown, do not infer it from the least-worn area and call the result confirmed material loss. Supply that area as a comparison with its limitation stated.
Use the previous inspection to describe progression when it shows the same location and reference. Record the elapsed working exposure available between observations. Different camera angles may suggest change that cannot be quantified, so keep photographic impressions separate from measured change. An old image can still establish that the condition was already present without establishing its exact size.
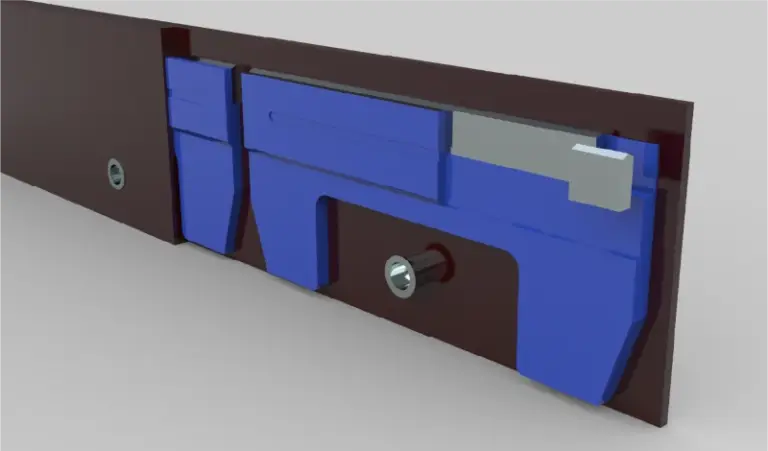
Include any visible damage to the carrier, insert edge or neighbouring attachment features. List the part, revision and lot, plus the installation and maintenance history. A retained cross-section drawing can help a reviewer understand the observation, but a generic product illustration is not evidence of the installed geometry.
Request a qualified serviceability decision against the approved design
Send the evidence to the party responsible for the equipment or assembly design. Ask which acceptance or wear criteria apply to the observed location and whether further examination is needed. The equipment documentation source is useful for finding the applicable manual; it does not supply one universal support dimension for every blade construction.
Keep continued operation, repair and replacement decisions within that approved process. The historical Clear Roads specification research can help frame the distinction between material and geometry requirements, but its reported limits should not be borrowed as current service criteria. A photograph cannot authorize continued use merely because no insert has yet been lost.
When discussing a replacement component, provide the section evidence and any inspector's disposition. Record whether the next purchase repeats the existing design or proposes a reviewed change. Preserving that distinction prevents an urgent replacement from silently becoming approval of a different support geometry or retention arrangement.
Sources and further reading. The ordered specification and applicable equipment documentation control acceptance and service decisions.
Clear Roads 17-02: Standard Specifications for Plow Blades with Carbide Inserts (historical research; not a universal specification) ↗WESTERN official document library ↗