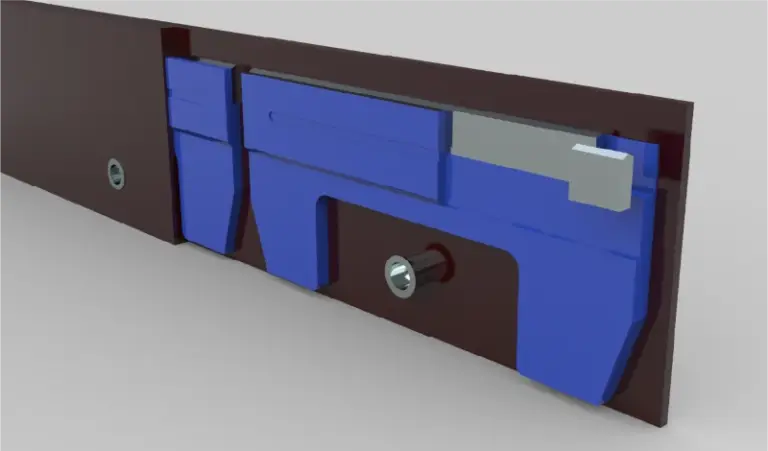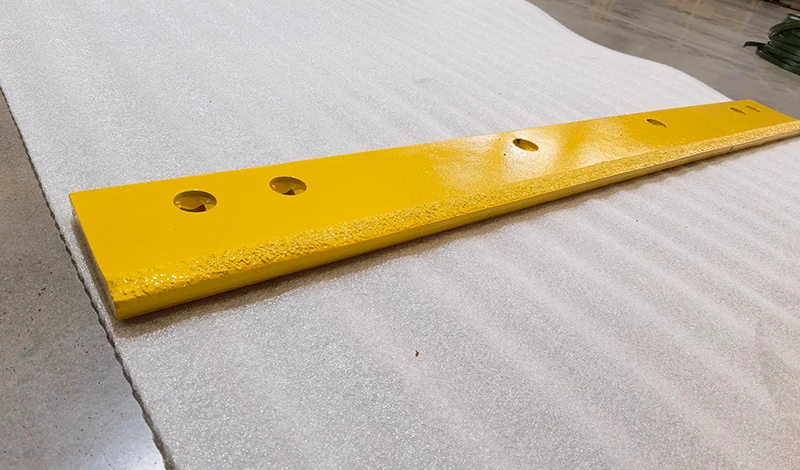
Approve the physical specification only after reconciling the units, tolerances and reference points. Equivalent-looking nominal dimensions are not enough. Keep one unit system controlling and label any converted values as references unless the responsible reviewer approves a complete conversion.
Freeze one controlling unit system
Begin with the drawing that currently authorizes the blade. Identify its number, revision, stated units and any general tolerance note. Then ask whether the quotation is merely displaying converted dimensions or proposing a new metric manufacturing drawing. Those are different decisions. A purchasing description can summarize a part without replacing its engineering definition; a converted drawing needs its own review.
Create a comparison with one row per critical feature: overall length, mounting-row position, each end offset, hole size and seat geometry. Keep the original value and its tolerance together. Put the proposed converted value beside them, with its source. Do not infer precision from the number of decimal places shown on a sales quote. The bolt-pattern verification guide provides broader dimensional background; the issue here is maintaining the same intended geometry through a change of notation.
Compare a marked dimension table, tolerance units and overall pattern endpoints
Ask the reviewer to compare allowable limits, not only nominal values. Rounding a displayed dimension and rounding its tolerance are separate choices. Neither should happen silently. If a quotation uses a general tolerance note different from the drawing, highlight that difference even when every nominal entry appears to match. The supplier should say which document governs machining and which governs inspection.
Also compare the complete pattern from the agreed datum to its endpoints. Repeating pitch alone can conceal a different first-hole position or an accumulated discrepancy. Specify the measuring reference and the units used in the inspection report. NIST’s traceability guidance connects measurement results with calibration and uncertainty; it does not make a rounded conversion suitable for this particular fit. The review must still establish whether the chosen measurement method can decide compliance with the agreed limits.
Release one signed revision and reject silent unit substitution
Return one reconciled file set, with the governing unit statement visible on the drawing and the quotation tied to that revision. If both unit systems remain visible, state which values are controlling. Resolve discrepancies with the drawing owner before purchase release. A supplier’s acknowledgement should identify the actual approved file, rather than simply say that inch and metric versions are equivalent.
For a carbide blade enquiry, attach this reconciliation to the dimensional specification so later material or quantity discussions cannot detach the order from its fitment basis. Have receiving inspection use the same revision and unit convention. If the supplier changes software, a template or a displayed precision later, that should not create a new acceptance limit. Keep any unresolved feature on hold; there is no need to delay discussion of price or availability, but a preliminary quote must not become permission to manufacture an uncertain pattern.
Primary references support the specific points linked above; equipment documentation applies to its stated models.