Yes. Identify whether each controlled interface is inspected before or after coating. Compare the same feature, surface condition and method; do not subtract an assumed paint thickness to make two readings agree.
Identify which interfaces are measured before or after coating
Start with the dimension actually in dispute. Is it body thickness, a seating face, a hole or another interface? Mark the measuring location on the drawing and state how the part was presented for each reading. ‘Thickness checked’ leaves too much ambiguity when one report describes bare material and another describes the finished surface.
The dimensional inspection guide covers the wider tolerance discussion. This case needs an inspection-state decision, not an improvised coating allowance. Ask the drawing owner which finished or unfinished condition the specified limits apply to. If the drawing is silent, resolve that silence before classifying the supplier’s part as acceptable or nonconforming.
Compare method, surface condition and tolerance rather than subtracting an assumed paint thickness
Keep both original readings and their conditions in the discrepancy record. Do not erase one after converting it to an estimated bare-metal value. Coating thickness may not be established at the exact measuring location, and a guessed subtraction creates a new unsupported result. If an additional measurement is necessary, have the responsible inspector select an appropriate method without damaging a functional surface merely to settle the comparison.
Use NIST’s measurement guidance for the distinction between a traceable result and suitability for the particular measurement. The practical inspection agreement should name the instrument or method, feature reference, surface condition and acceptance limits. A calibration label alone does not answer whether two differently prepared surfaces are being compared on the same basis.
Record the agreed inspection state on the drawing and report
Add the agreed inspection state to the controlled drawing or inspection specification. If different features are checked at different stages, identify those stages explicitly. For example, the approval record can distinguish a manufacturing-stage dimensional check from a finished-assembly fit check without pretending that one replaces the other. Let the design authority determine the relevant limits; this discussion supplies no universal coating allowance.
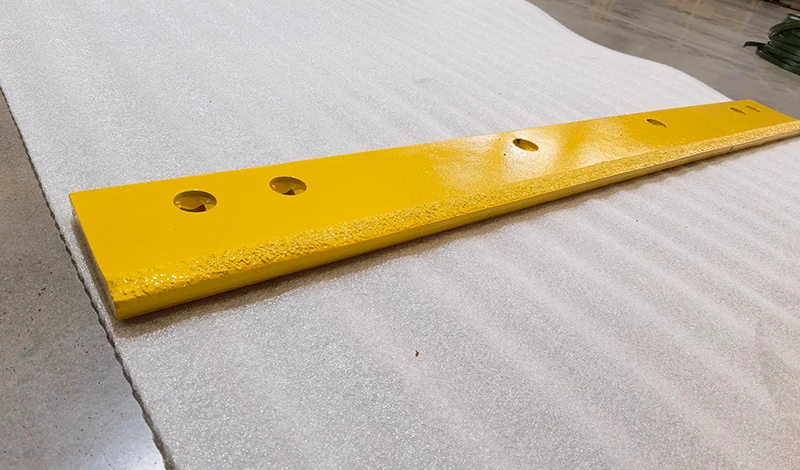
Attach that agreement to a replacement blade enquiry so the supplier can price and inspect the same finished condition the buyer expects. Receiving personnel should be able to tell whether coating at a mating surface is permitted and how that feature is verified. Close the discrepancy with a common measurement basis and a documented acceptance decision, not with an unexplained numerical adjustment that the next inspector cannot reproduce.
Primary references support the specific points linked above; equipment documentation applies to its stated models.