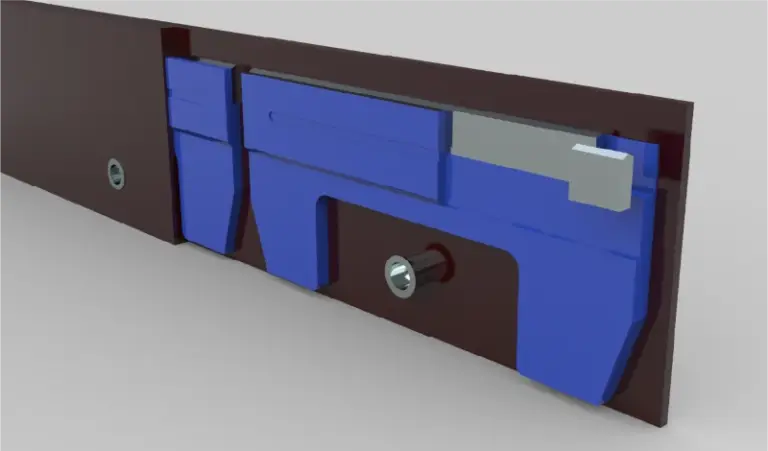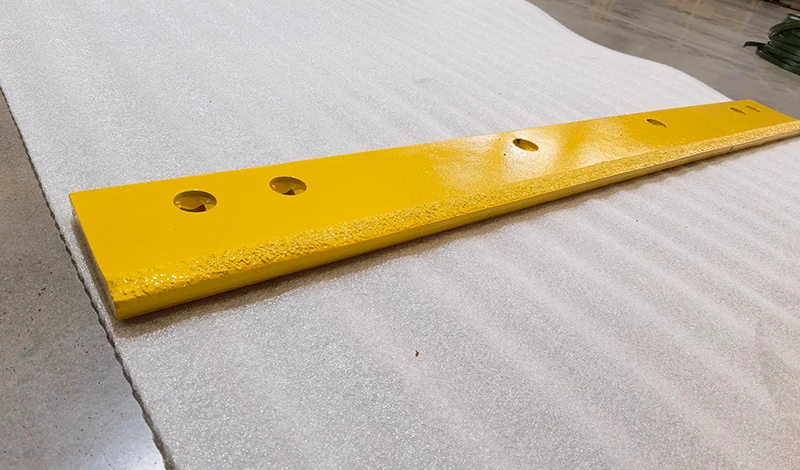
A paper template can screen for obvious layout differences, but it cannot by itself prove fit. Confirm print scale and orientation, then use controlled dimensions and an approved assembly check for acceptance.
Check print scaling and avoid treating paper as a calibrated gauge
Ask how the template was produced and whether the print dialog applied scaling, page fitting or tiling. A file labelled full size does not establish the size of the physical print. Include a stated reference dimension in both directions and check the printed result before comparing it with the part. Keep the template revision visible.
The bolt-pattern verification guide addresses the complete dimensional task. The template’s narrower role is to reveal gross errors such as the wrong hole count, an unexpected end offset or a reversed hand. Do not treat a visually aligned row as proof that hole sizes, seats and thicknesses meet the specification.
Use a template only to screen gross layout errors
Place the template in the defined orientation against a safe, stable reference. Mark any areas that cannot be compared because the sample is worn, bent or inaccessible. A paper outline laid over damage can reproduce the damage rather than validate the intended shape. Record the mismatch as a question for the drawing review, not an instruction to move a hole on the print.
Paper is not a calibrated fit gauge merely because it carries a scale. Measurement traceability principles are relevant when choosing a defensible measurement method. The approved drawing still needs feature locations, units and acceptance limits that can be inspected independently. Where the actual mounting assembly is available, its identity and condition matter more than a persuasive overlay photograph.
Require controlled dimensions and approved trial fit for final acceptance
Use the template result to focus the next check. If an end appears reversed, resolve handedness. If a hole row drifts relative to the part, compare the controlling dimensions and print scale. If everything appears aligned, continue with the remaining dimensional and assembly requirements instead of declaring the review complete. A successful screen is permission to investigate further, not automatic approval to manufacture.
For a carbide blade order, reference the controlled drawing rather than the paper sheet as the production specification. Any trial fit should follow the applicable equipment procedure and have an agreed purpose and acceptance record. Retain the template only as supporting evidence with its revision and scale check. That keeps a useful low-cost visual aid from becoming an undocumented substitute for engineering and receiving inspection.
Primary references support the specific points linked above; equipment documentation applies to its stated models.